



2960 Volley CircleMeadow Vista, CA 95722
Mortgage Calculator
Monthly Payment (Est.)
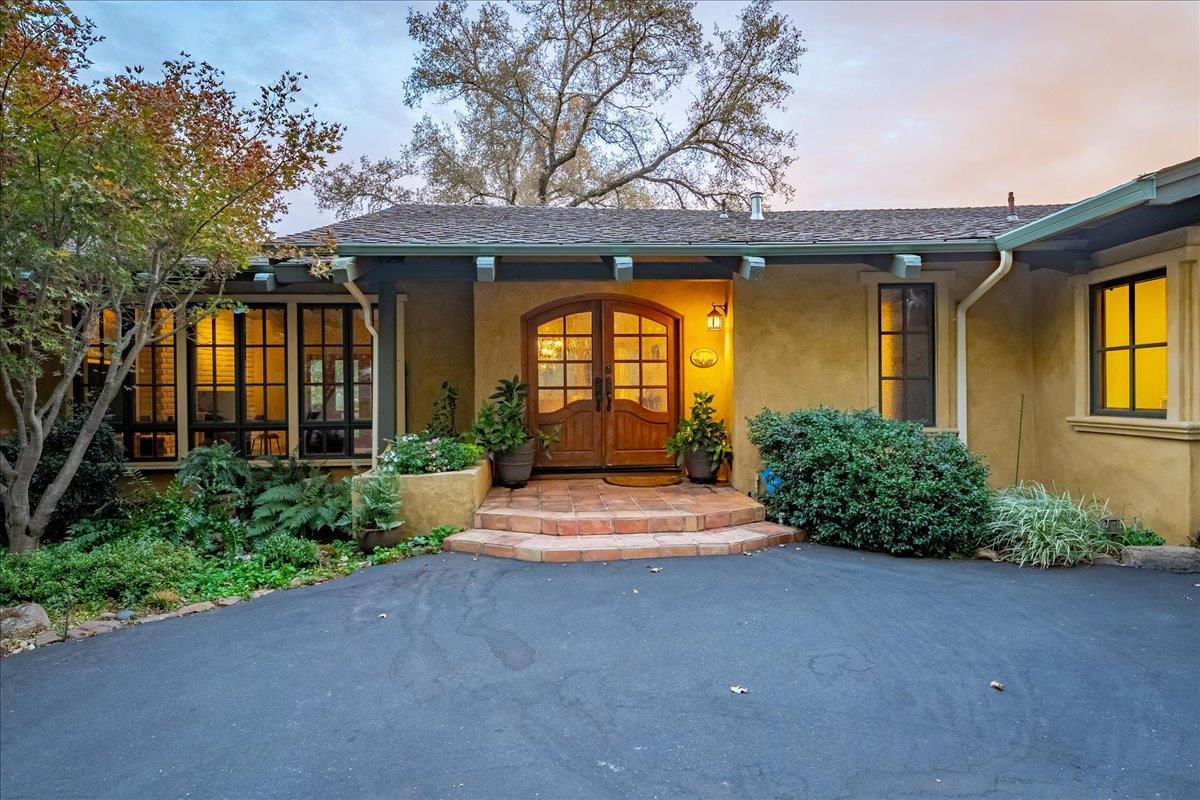
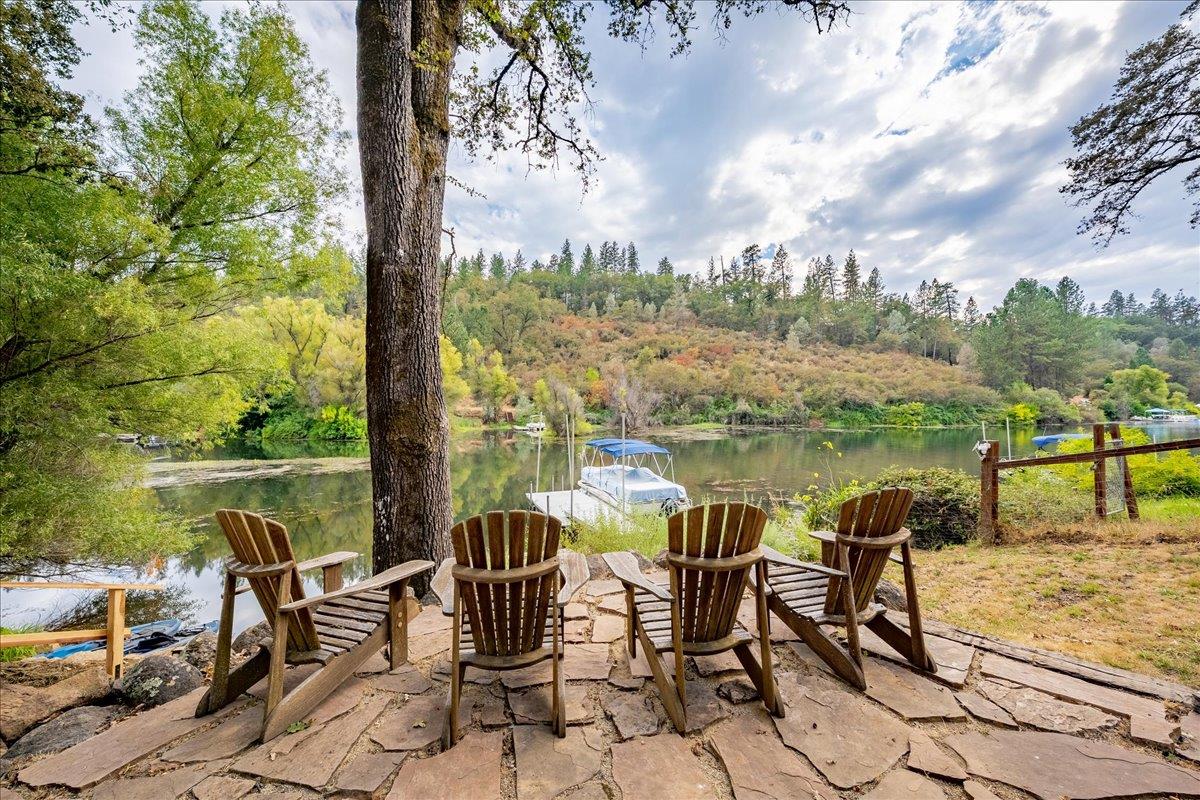
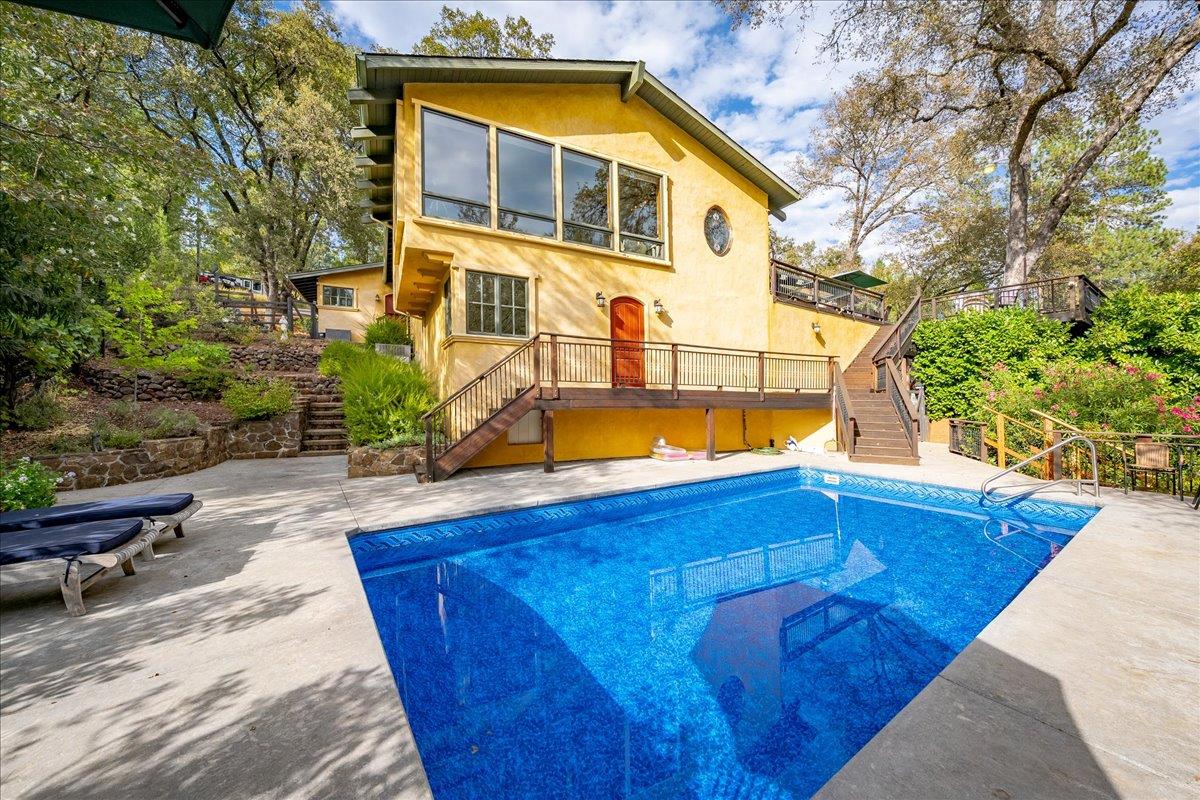
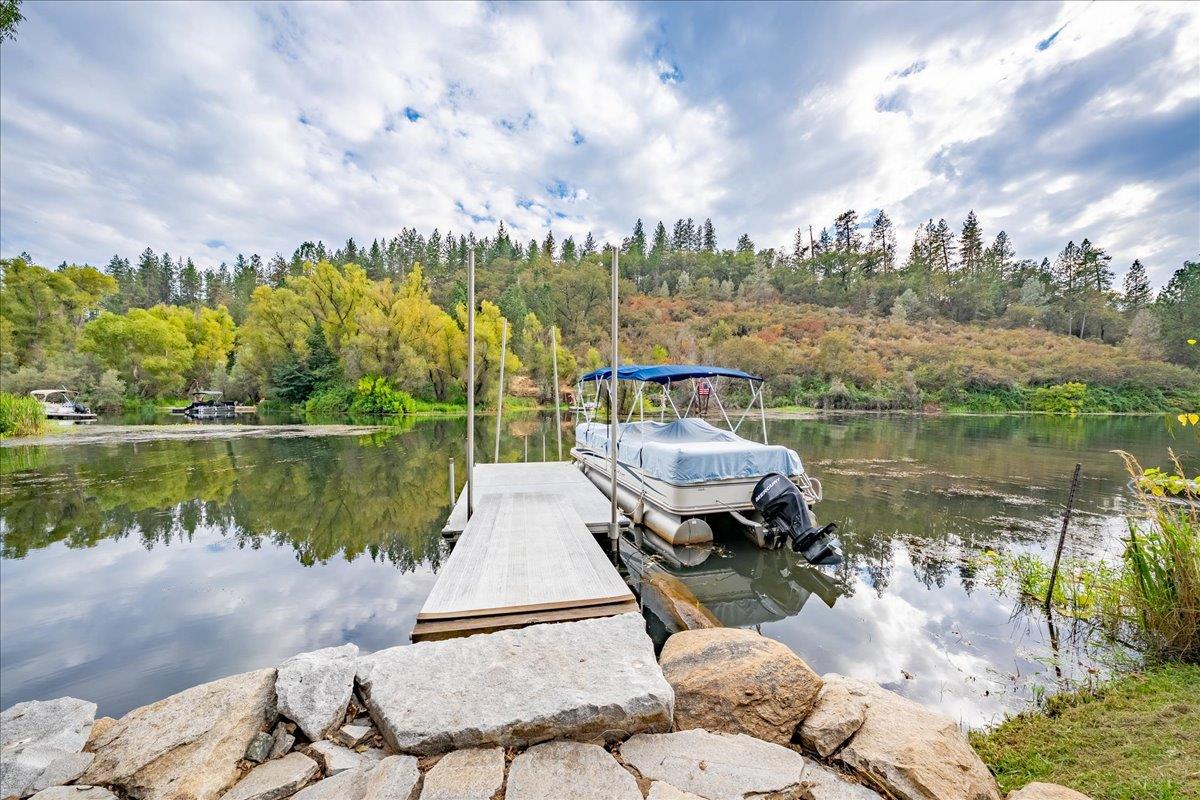
$11,292This beautiful LAKE FRONT home with MAIN FLOOR LIVING on LAKE COMBIE. With VIEWS from almost every south facing window, you will love living here! Attached to the listing is a comprehensive list of attributes of this wonderful home that should not be missed. The property is located south facing on coveted Volley Circle with access to a deeded shared LAUNCH RAMP. The PRIVATE DOCK, is situated inside the 5 MPH zone of calm water, which allows for easy docking on a steady dock. This SMART HOME features 4 bedrooms, 3 bathrooms and a 2 car garage. There are vaulted ceilings with exposed beams, 2 fireplaces, wood clad windows and solid Alder doors, just to name a few. It has separate living and family rooms, a dining room and a well appointed kitchen with double ovens, glass cabinetry, ample counter space and a built-in refrigerator. The split floor plan allows for the large primary bedroom suite to be located at one end and 2 guest bedrooms plus 1 full bathroom to be located at the other. The primary bedroom includes a huge bathroom with double vanities and 2 separate walk in closets. On this main level there is access to the expansive entertainer's exotic hardwood deck overlooking the lake. There is also a full sized swimming pool with its own deck area. Down stairs is the 4th bedroom, full bathroom and living room area. This separate suite area has it's own private entrance off of the pool deck, with a walkway up to it's own parking pad. It could potentially be fitted out with a kitchenette as well. Another feature not to be missed is the massive storage area that runs almost the entire length of the house on this level. The well landscaped terraced nearly 1 acre lot maximizes usability by creating special zones such as, a circular driveway, ample guest, boat and toy parking, plus RV PARKING areas with 30 amp breakers and water. There is an extension to the drive way that leads all of the way down to the 155 ft of shoreline. The pool is just off the lower level of the home and the newly rebuilt redwood staircase brings you to the level yard, beach area and dock. Lake tour available upon request. Don't miss this rare opportunity to live on beautiful LAKE COMBIE.
| 7 hours ago | Listing updated with changes from the MLS® | |
| 7 hours ago | Listing first seen on site |

All measurements and all calculations of the area are approximate. Information provided by Seller/Other sources, not verified by Broker. All interested persons should independently verify the accuracy of information. Provided properties may or may not be listed by the office/agent presenting the information. Data maintained by MetroList® may not reflect all real estate activity in the market. All real estate content on this site is subject to the Federal Fair Housing Act of 1968, as amended, which makes it illegal to advertise any preference, limitation or discrimination because of race, color, religion, sex, handicap, family status or national origin or an intention to make any such preference, limitation or discrimination. Terms of Use
Last checked 2026-08-29 10:01 PM PDT